

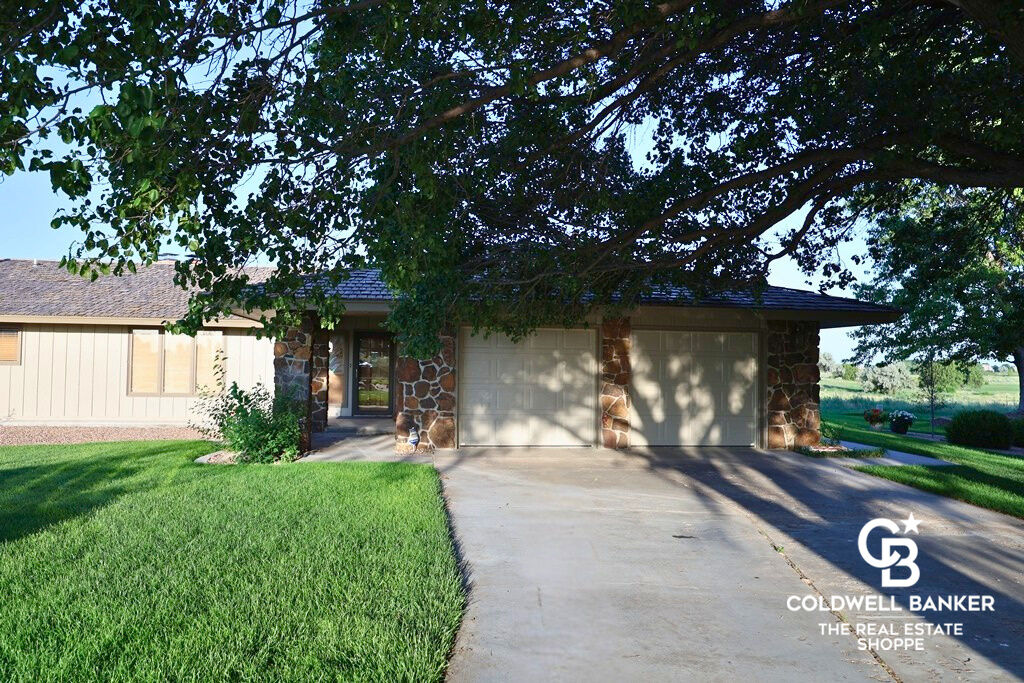
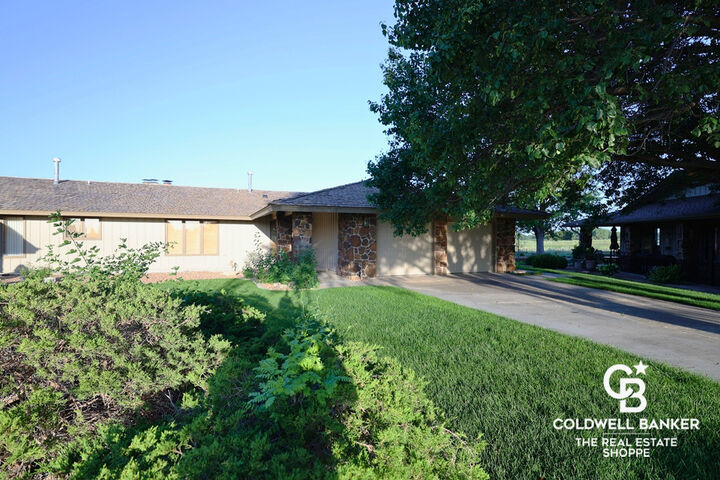
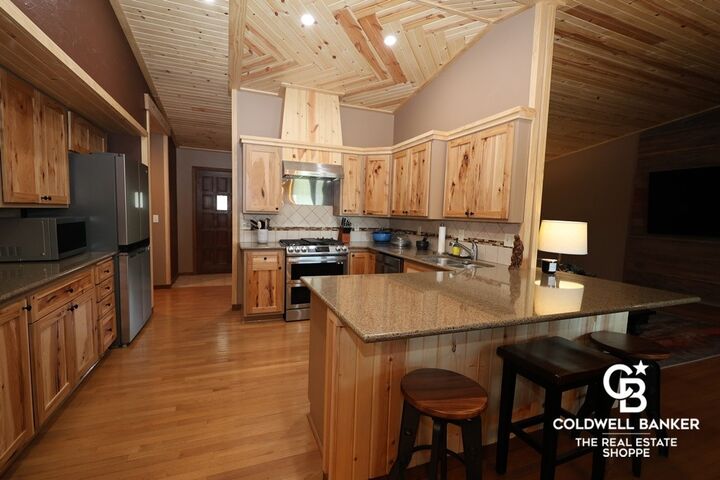
Listing Courtesy of: Kansas High Plains AoR / Listed By: Jeana Anliker, Coldwell Banker The Real Estate Shoppe
818 Kensington Boulevard Garden City, KS 67846
Active (92 Days)
$425,000 (USD)

MLS #:
101645
101645
Taxes
$7,920(2025)
$7,920(2025)
Type
Condo
Condo
Year Built
1983
1983
Style
Ranch
Ranch
County
Finney County
Finney County
Listed By
Jeana Anliker, Coldwell Banker The Real Estate Shoppe
Source
Kansas High Plains AoR
Last checked Oct 22 2026 at 11:44 PM GMT-0500
Kansas High Plains AoR
Last checked Oct 22 2026 at 11:44 PM GMT-0500
Bathroom Details
- Full Bathroom: 1
- 3/4 Bathroom: 1
- Half Bathroom: 1
Interior Features
- Dishwasher
- Disposal
- Refrigerator
- Vented Exhaust Fan
- Laundry: Main Level
- Windows: Wood Frames
- Exhaust Fan
- Gas Range
- Dryer
- Washer
Lot Information
- Sprinklers In Front
- Sprinklers In Rear
Property Features
- Fireplace: Wood Burning
- Fireplace: 1
- Foundation: Concrete Perimeter
Heating and Cooling
- Natural Gas
- Forced Air
- Ceiling Fan(s)
- Central Air
Basement Information
- Partial
- Finished
Homeowners Association Information
- Dues: $420/Annually
Flooring
- Carpet
- Hardwood
- Tile
Exterior Features
- Roof: Composition
- Roof: Wood
Utility Information
- Utilities: Water Source: Public
- Sewer: Public Sewer
Parking
- Garage
- Attached
Stories
- 1
Living Area
- 1,500 sqft
Location
Disclaimer: Copyright 2026 Kansas High Plains AoR. All rights reserved. This information is deemed reliable, but not guaranteed. The information being provided is for consumers’ personal, non-commercial use and may not be used for any purpose other than to identify prospective properties consumers may be interested in purchasing. Data last updated 10/22/26 16:44

Description